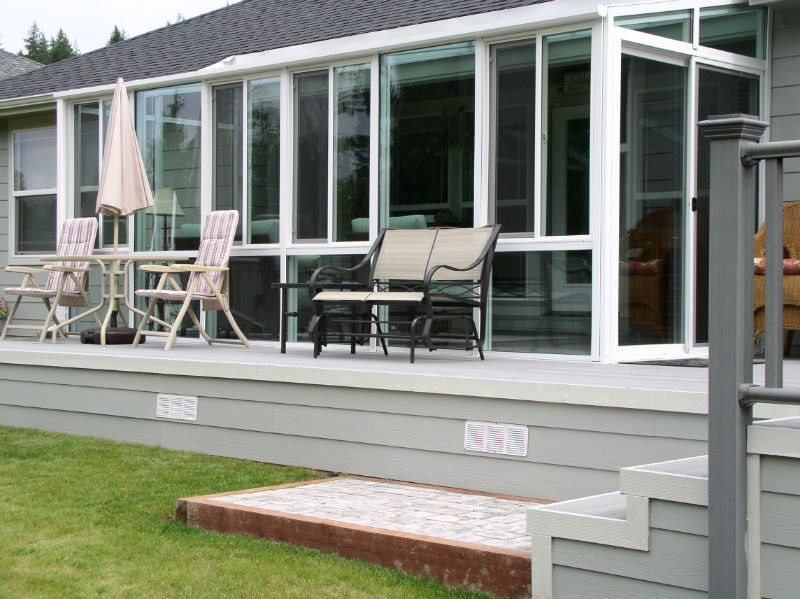
Sunroom Installation Project Layout
Elements of a Sunroom Construction Project
Design:
◦ Prepare construction plans
◦ Research design parameters for location
◦ Zoning, setbacks, wetlands, wind load, snow load, seismic, energy
◦ Onsite utilities locations including septic or sewer issues
◦ Water runoff plan
◦ Elevations
◦ Draw site plan and complete permit application and associated documents
◦ Obtain structural engineering for proposed structure
◦ File documents with permitting authority
Demolition:
◦ Removal of existing decks, patio slabs, turf, plants not included in new plan
◦ Cut back rafter tails if needed
◦ Hauling and proper disposal of demo scrap (recycle if appropriate)
Excavation, Foundation and Floor Structure:
◦ Fou...